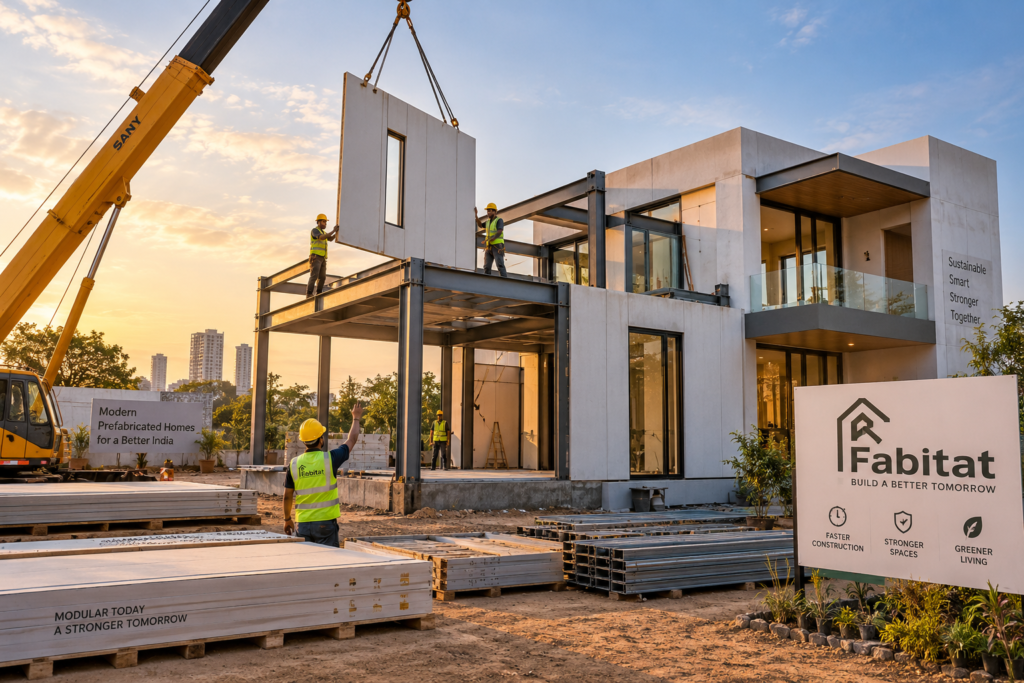
Construction in India is changing faster than most people realize. If you’ve driven past a job site lately, you may have noticed something odd. There’s no mountain of bricks. No army of laborers mixing cement by hand. Just factory-made panels being lifted into place, one after another.
That’s prefab construction technology 2026 in action. And it’s no longer a niche experiment for tech enthusiasts. It’s becoming the default way India builds homes, offices, and even hospitals.
In this guide, we’ll walk through the 10 innovations actually driving this shift. Not vague predictions. Real technologies, real projects, and real numbers from across India.
What Is Prefab Construction Technology?
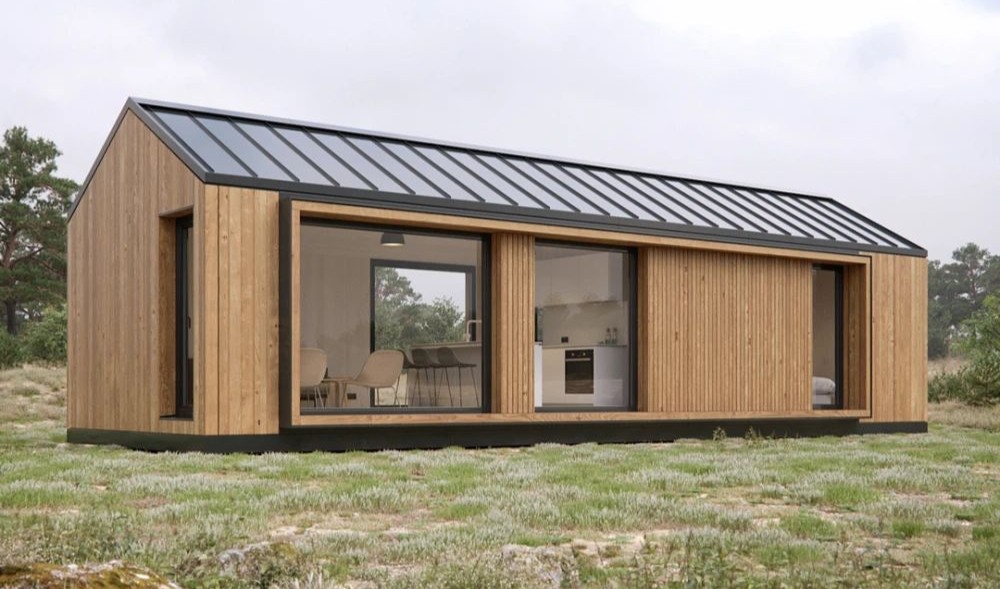
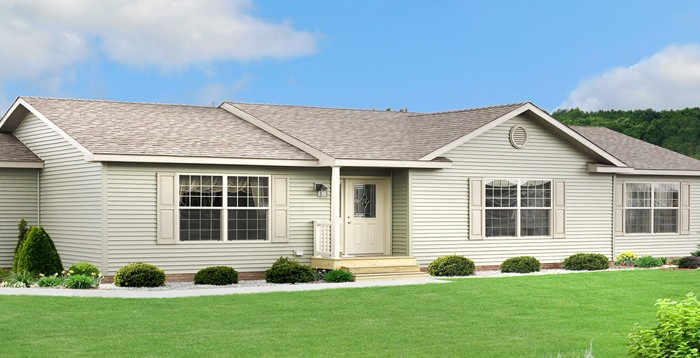
Prefab construction means building components off-site, inside a controlled factory environment. Walls, floors, steel frames, and even entire rooms get manufactured elsewhere. Then they’re transported and assembled on-site like giant building blocks.
This is different from traditional construction, where everything happens brick by brick, on location, exposed to weather and delays.
The result? Faster timelines. Fewer errors. Better quality control. And in 2026, a level of technological sophistication that traditional construction simply can’t match.
Why 2026 Is a Turning Point for Prefab in India
Prefab isn’t new. But 2026 is different for one simple reason: scale.
India’s prefabricated buildings market touched roughly USD 8.8 billion in 2025. It’s projected to nearly double to USD 15.9 billion by 2034. That’s not hype. That’s a construction industry restructuring itself.
Government policy is a big part of why. PMAY 2.0, the Smart Cities Mission, and GHTC (Global Housing Technology Challenge) are actively pushing developers toward faster, factory-built construction methods. Add in India’s urbanization pace, and prefab stops being optional. It becomes necessary.
So what exactly is changing on the ground? Let’s get into the 10 innovations actually moving the needle.
10 Innovations Reshaping Prefab Construction Technology in 2026
1. 3D-Printed Homes and Villas
This is the innovation getting the most attention, and for good reason. Chennai-based startup Tvasta, incubated at IIT Madras, built India’s first 3D-printed home back in 2021. It took just five days.
Fast forward to today, and the technology has matured significantly. Tvasta partnered with Godrej Properties to build a 2,200 sq ft 3D-printed villa in Pune. A specialized concrete printer converted the architectural design directly into a physical structure, layer by layer, cutting structural work time roughly in half compared to conventional methods.
Tvasta hasn’t stopped at homes either. The company has since built bus shelters, marine structures, and even housing for the Indian Air Force. That range says a lot about where this technology is headed.
2. Light Gauge Steel Framing (LGSF)
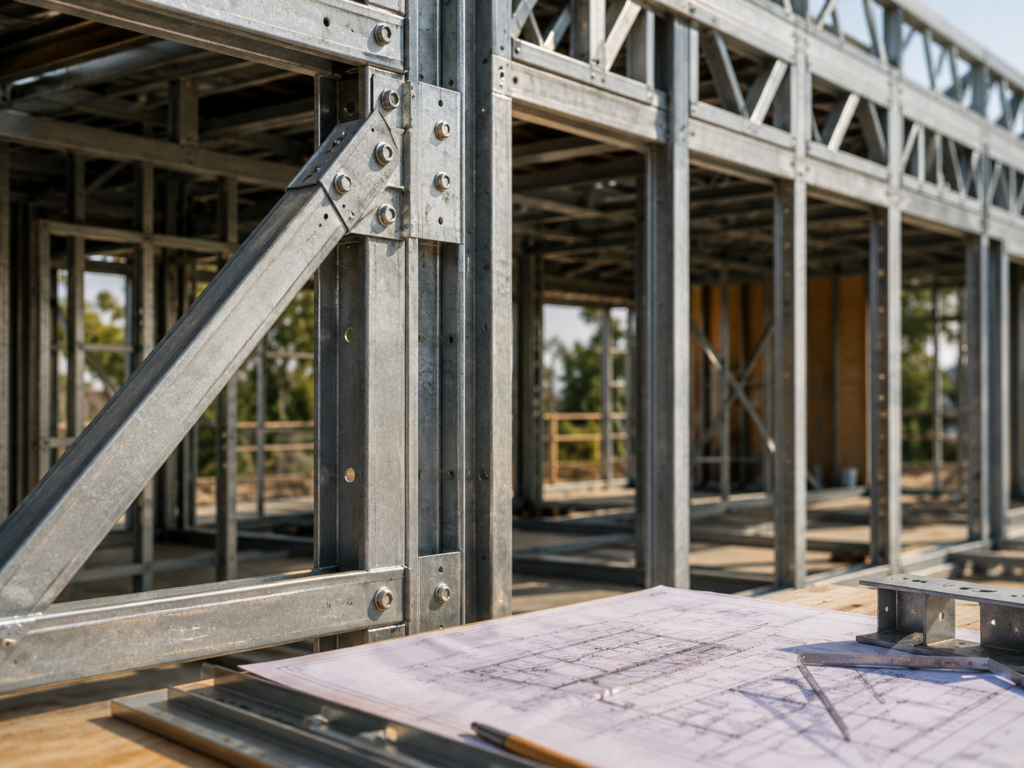
LGSF uses thin, cold-formed steel sections instead of heavy concrete or timber framing. It sounds simple, but the impact is significant.
LGSF construction can cut build time by up to 50% compared to traditional methods, since the frames are manufactured off-site and simply assembled on location. Tata Steel has already built an entire platform, HabiNest, around this exact use case for residential and institutional projects.
It’s lightweight, which reduces foundation costs. It’s also fully recyclable, which matters more every year as sustainability becomes a real purchasing factor, not just marketing language.
3. Precast Concrete Panel Systems
Precast concrete has been used globally for decades. But India is only now catching up at scale.
Earlier this year, the Precast Academy in Delhi brought together over 350 developers, contractors, and technology partners to accelerate this exact shift. One clear takeaway from that event: industrialized precast methods can cut construction time by half and costs by nearly a third, while also reducing carbon emissions.
For large residential complexes and commercial towers, this isn’t a marginal improvement. It’s a fundamentally different economics.
4. Volumetric Modular Construction
Instead of manufacturing individual panels, volumetric construction builds entire 3D room modules in a factory. Bathrooms, bedrooms, even full apartment units arrive on-site nearly complete, ready to be stacked and connected.
This method is gaining traction for hospitality projects, student housing, and multi-family developments, where repeatable room layouts make factory production highly efficient.
5. BIM-Driven Design and Digital Twins
Building Information Modeling, or BIM, lets architects and engineers build a complete digital version of a structure before a single panel gets manufactured. Every measurement, load calculation, and material spec gets mapped out virtually first.
Combined with digital twin technology, project teams can simulate how a building performs under real-world conditions, from wind load to thermal efficiency, before construction even begins. Industry summits this year specifically flagged BIM and AI-enabled manufacturing as key accelerants for India’s prefab sector.
6. Robotics in Manufacturing
Factory-based prefab production increasingly relies on automated roll-forming machines and robotic assembly lines. These systems cut, punch, and shape steel and other materials with a level of precision that manual labor simply can’t consistently match.
The benefit isn’t just speed. It’s fewer defects, less material waste, and structures that perform exactly as engineered, every single time.
7. IoT and Smart-Home Integration
Modern prefab homes aren’t just built faster. They’re built smarter. IoT-enabled electrical systems, solar integration, and automated climate control are increasingly designed directly into the prefab manufacturing process, rather than retrofitted later.
This matters because it’s far cheaper and more reliable to build smart infrastructure into wall panels at the factory stage than to rewire a finished home.
8. Sustainable and Recycled Materials
Sustainability isn’t a side benefit anymore. It’s a core design requirement. Steel used in LGSF construction is fully recyclable. 3D printing methods significantly reduce material waste compared to conventional building. Many manufacturers are also incorporating recycled industrial waste directly into wall panel composites.
For homeowners and developers alike, this translates into a smaller carbon footprint without compromising on structural strength.
9. Earthquake-Resilient Engineering (IS 1893 Compliance)
This is where prefab technology addresses a genuine safety concern, not just a convenience one. Factory-controlled manufacturing means every structural component is engineered to consistent specifications, tested against IS 1893 seismic design standards before it ever reaches a job site.
That consistency is difficult to guarantee with traditional on-site construction, where quality can vary based on labor, weather, and material batches. Prefab methods like 3D printing and LGSF are increasingly marketed specifically for their resilience against earthquakes and cyclones, which matters enormously in India’s seismic zones.
10. Policy-Driven Adoption and Faster Approvals
The final innovation isn’t a physical technology at all. It’s momentum. PMAY 2.0, the Smart Cities Mission, and infrastructure programs like Gati Shakti and Bharatmala are actively steering developers toward off-site, factory-built construction methods.
This is pushing prefab beyond metro cities and into tier-2 and tier-3 markets, where demand for fast, affordable, quality housing is enormous.
What This Means for Homeowners and Businesses
If you’re planning to build in the next year or two, these innovations translate into three practical advantages.
Faster possession. Projects that once took 8 to 12 months can now be completed in a fraction of that time, since most of the work happens in a factory rather than on-site.
Predictable costs. Factory production reduces material waste and labor overruns, which means fewer surprise costs mid-project.
Better long-term durability. Engineered-grade materials, seismic compliance, and controlled manufacturing conditions mean fewer structural issues down the line, whether it’s a home, an office, or a warehouse.
Choosing the Right Prefab Technology Partner in India
Not every prefab builder uses the same technology, and that difference matters more than most people realize. Some companies still rely on basic panel assembly with minimal engineering oversight. Others integrate BIM design, IS-code seismic compliance, and sustainable materials from day one.
At Fabitat, every project is engineered before it’s manufactured, not the other way around. That means proper structural planning, quality-tested materials, and a build process designed around India’s actual climate and seismic conditions, not a generic global template.
Before you commit to a builder, ask direct questions. Which structural codes do they design against? What materials go into their wall panels? How do they handle site-specific factors like soil type and regional weather? The right answers make the difference between a home that lasts decades and one that doesn’t.
Related reading: if you’re comparing builders, our guide on 10 Costly Mistakes to Avoid When Choosing Your Prefab Builder covers the red flags to watch for. And if durability is a top concern, Are Prefabricated Homes Safe and Durable? breaks down the engineering behind it.
Frequently Ask Questions (FAQ’s)
Yes. Modern prefab methods, including LGSF and precast concrete, are designed and tested against IS 1893 seismic standards. Factory-controlled manufacturing also ensures consistent structural quality, which is harder to guarantee with traditional on-site construction.
Depending on the technology used, prefab construction can cut build time by 40% to 50% or more. 3D-printed structures have been completed in as little as 4 to 5 days for smaller homes, while LGSF and precast methods typically reduce multi-month projects by roughly half.
Generally, no. Factory production reduces material waste, labor costs, and construction delays, which often makes prefab more cost-effective overall, even though the upfront panel costs can look higher on paper.
Prefab technology today spans residential villas and homes, commercial offices, warehouses, data centres, hospitality projects, and even government housing under schemes like PMAY. It’s no longer limited to temporary or low-cost structures.
Yes, when built by a reputable manufacturer using engineered materials and proper structural compliance. As prefab adoption grows and buyer awareness improves, well-built prefab homes are increasingly viewed the same as conventionally built properties in the resale market.
Conclusion
Prefab construction technology in 2026 isn’t a future concept anymore. It’s happening across India right now, from 3D-printed villas in Pune to steel-framed housing under national policy programs. The builders who adopt these innovations aren’t just building faster. They’re building smarter, safer, and more sustainably.
If you’re planning a home, office, or commercial project, the technology you choose today will shape how that structure performs for decades. That’s worth getting right from the start.
Ready to build with technology that’s actually engineered for India’s conditions? Talk to Fabitat’s team about your project today.