If you’ve spent any time researching prefab construction, you’ve probably run into the same tired line over and over: “prefab homes are safe and durable when built properly.” Cool. But why? What actually makes a factory-built wall stronger — or weaker — than one built on-site by a crew in the rain? Nobody seems to want to answer that.
We’re going to answer it. Not with vague reassurances, but with the actual engineering, the codes, the materials, and a few real-world examples that show what prefab construction can and can’t do. By the end, you’ll know exactly what to check before trusting a prefab structure with your home, your office, or your business.
What Are Prefabricated Homes, Really?
Let’s clear up the confusion first, because it’s causing most of the anxiety around this topic.
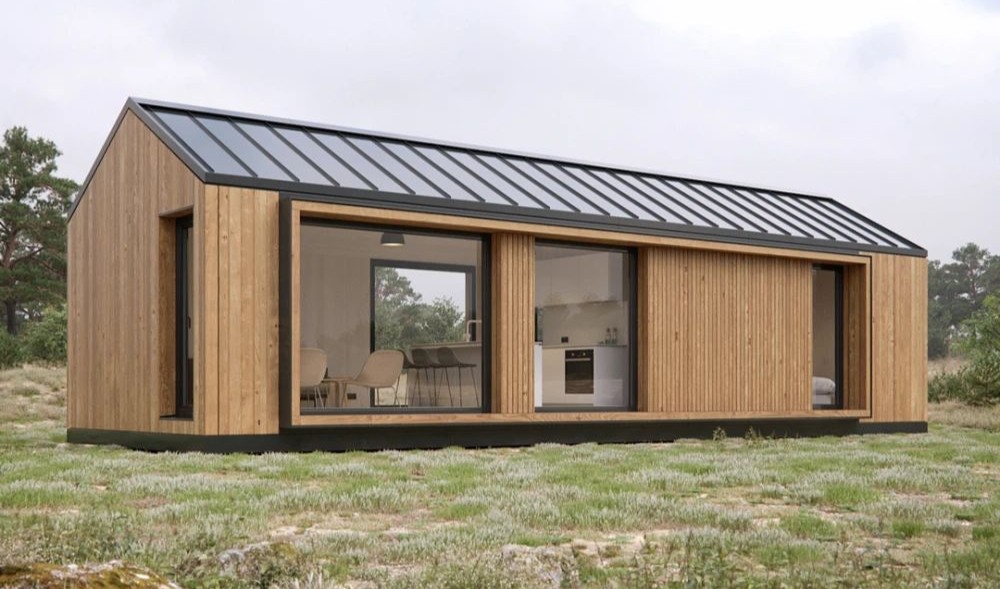
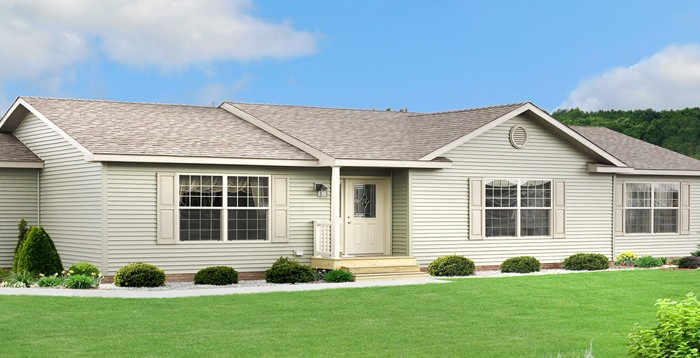
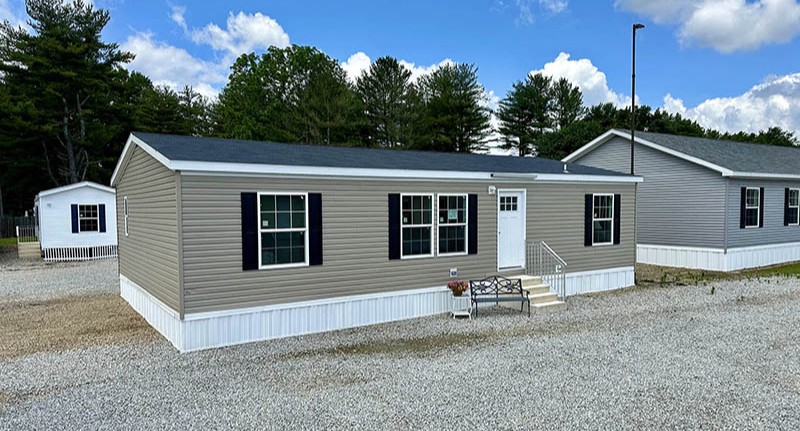
A prefabricated home is one where the major components — wall panels, floor systems, sometimes entire room modules — are manufactured in a factory, then transported and assembled on-site. That’s fundamentally different from a mobile home or manufactured home, which is built on a permanent chassis and often never touches a traditional foundation. People lump the two together constantly, and it’s the single biggest reason prefab has a “cheap and flimsy” reputation it doesn’t deserve.
Modern prefab spans a wide range: a family building their first house, a freelancer setting up a home studio in the backyard, a startup putting up a compact office to avoid a long commercial lease. The construction method is the same; what changes is scale and finish. If you’re weighing this option for any of those use cases, the safety question matters just as much whether you’re housing a family or a five-person team.
The Engineering Behind Prefab Safety
Here’s the part most articles skip entirely.
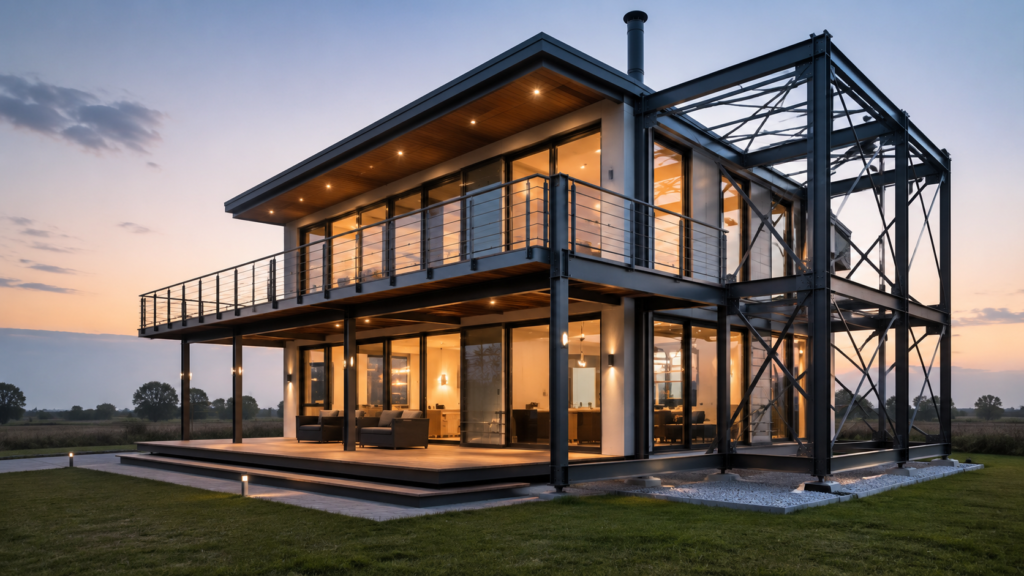
Prefab structures — the good ones, anyway — are built using light-gauge steel framing or cold-formed steel sections. These are cut and shaped with millimeter-level precision using computer-controlled machinery, which means every stud, every joint, every connection point is identical across the entire structure. Compare that to a site-built wood frame, where accuracy depends on the individual carpenter, the weather that day, and how tired the crew is by 4 p.m.
Before a single panel gets manufactured, structural engineers run load calculations for that specific design — dead load (the weight of the structure itself), live load (people, furniture, snow), wind load, and seismic load where relevant. These aren’t estimates pulled from a catalog; they’re calculated per project, the same way a traditional building’s structural drawings would be.
Then there’s the factory environment itself. Materials never sit exposed to rain or humidity mid-construction, which is one of the most common (and least talked about) causes of long-term structural problems in site-built homes — moisture trapped inside framing before the building is even sealed. In a factory, that risk basically disappears.
And critically: legitimate prefab manufacturers build to the same building codes as traditional construction — the International Building Code (IBC), International Residential Code (IRC) in the US, or the equivalent local and national codes elsewhere. A prefab home isn’t held to a lower standard. If a manufacturer can’t tell you which code their structures are certified against, that’s your red flag — not the construction method itself.
Can Prefab Homes Survive Earthquakes, Storms, and Extreme Weather?
This is the question everyone actually wants answered, so let’s not dance around it.
Steel-framed modular structures tend to perform well in seismic events, for a simple structural reason: steel is ductile. It flexes and absorbs energy during shaking instead of cracking suddenly the way brittle materials like unreinforced masonry can. Modular units are also typically braced with rigid connections between modules, which helps the whole structure move as one unit rather than pulling apart at weak points.
You don’t have to take this on faith — there’s a well-documented real-world example. After the 2011 Christchurch earthquake in New Zealand devastated large parts of the city, a significant portion of the rebuild — schools, medical facilities, and housing — relied on modular and prefabricated construction specifically because of how fast and structurally reliable it could be deployed at scale. Japan, which sits on some of the most seismically active ground on Earth, has one of the world’s largest prefab housing industries for exactly this reason. Companies like Sekisui Heim have been building steel-framed prefab homes there for decades, precisely because factory-controlled steel construction gives engineers tighter control over seismic performance than variable on-site builds.
Wind and cyclone resistance works on a similar principle: it comes down to connection design. The weakest point in almost any structure during a storm isn’t the wall — it’s where the roof meets the wall, or where the structure meets its foundation. Quality prefab manufacturers engineer these connection points specifically for uplift resistance, using continuous load paths that tie the roof, walls, and foundation together as a single system.
The honest caveat, because we’re not here to oversell this: none of that matters if the manufacturer cut corners or if the on-site installation crew didn’t anchor the foundation properly. Prefab’s ceiling for safety is high, but the floor depends entirely on who built it and who installed it. That’s true of literally any construction method — but it matters more here because buyers assume “factory-built” automatically means “quality-controlled,” and that’s only true with a manufacturer that actually enforces it.
How Long Do Prefabricated Homes Actually Last?
A well-built steel-frame prefab structure has a realistic lifespan of 50 to 75 years or more — comparable to, and in some cases exceeding, a traditional stick-built home, because steel doesn’t warp, rot, or attract termites the way timber framing can.
What actually determines lifespan isn’t the fact that it was built in a factory — it’s three specific variables: the grade and gauge of steel used, how exposed the structure is to harsh climate (coastal salt air, monsoon humidity, extreme heat cycles), and how consistently it’s maintained. A structure built with premium galvanized steel and installed correctly will comfortably outlast one thrown together with thin-gauge material and rushed assembly, prefab or not.
This is also where manufacturer warranties tell you a lot. A company confident in its materials and build quality will back it with a meaningful structural warranty — often 10 to 20 years on the frame itself. If a manufacturer only offers a short, vague warranty, treat that as information about how long they expect the structure to last.
Fire Safety, Corrosion, and Climate-Specific Durability
Fire safety in prefab construction comes down to material choice, not construction method. Steel itself doesn’t burn, but it does lose structural strength at high temperatures if unprotected — which is why quality manufacturers use fire-rated drywall, fire-resistant insulation, and calcium silicate board in high-risk areas like kitchens. Ask specifically what fire rating a manufacturer’s wall assemblies carry; a real number, not a marketing phrase, is what you want to hear.
Corrosion is the other big one, especially if you’re building somewhere humid, coastal, or monsoon-heavy. Untreated steel will rust. Galvanized steel — coated in zinc — resists it dramatically better, and that single material choice can be the difference between a structure that looks the same in year 20 and one that’s showing rust streaks by year five. If you’re in a coastal or high-humidity region, this is a question worth asking directly: is the steel galvanized, and to what standard?
Termites are a non-issue with steel-framed prefab, which is a genuine advantage over timber-frame construction in tropical and subtropical climates. No wood, nothing for termites to eat. Combined with elevated flooring systems in some designs — which also help with ventilation and moisture drainage — steel prefab tends to hold up better in humid, high-pest environments than people expect.
5 Common Myths About Prefab Home Safety — Debunked
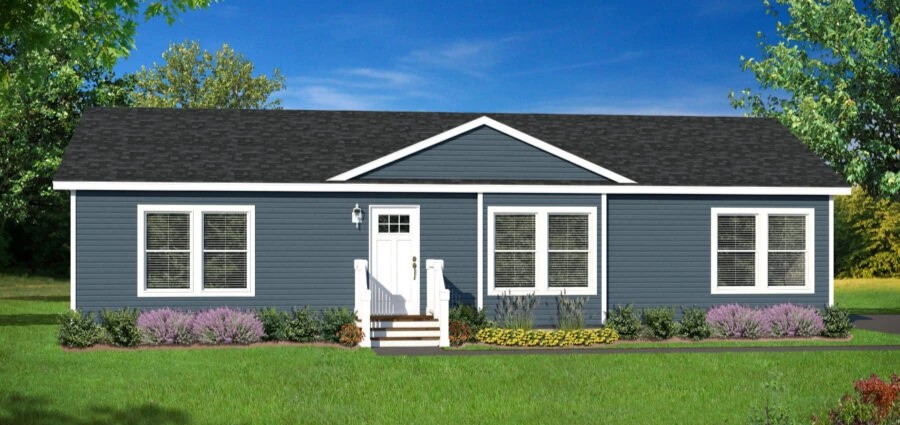
Myth: Prefab means flimsy or temporary. Reality: that reputation comes from confusing prefab with mobile homes on non-permanent chassis. A steel-framed modular structure on a proper foundation is a permanent, code-compliant building — not a temporary trailer.
Myth: You can’t insure or finance a prefab home. Reality: this used to be a bigger obstacle, but it’s largely outdated for modular construction built on a permanent foundation and classified as real property. Manufactured homes on non-permanent chassis do face more financing friction — another reason the distinction matters.
Myth: Prefab homes have poor resale value. Reality: resale value tracks build quality, location, and finish — not construction method. A well-built, code-compliant modular home in a desirable area holds value the same way a traditional home does.
Myth: Prefab is the same as a mobile home. Reality: covered above, but it’s worth repeating because it’s the root of almost every other myth on this list. Foundation type and code classification are what actually separate the two.
Myth: You can’t customize a durable prefab structure. Reality: modern prefab manufacturers offer real design flexibility — layout, finishes, facades, room configurations — without touching the structural engineering underneath. Customization and durability aren’t in competition with each other.
Prefab vs. Traditional Construction — Safety & Durability Compared
| Factor | Prefab (Steel-Framed) | Traditional (Stick-Built) |
|---|---|---|
| Material precision | Machine-cut, consistent | Variable, crew-dependent |
| Weather exposure during build | None (factory-controlled) | Full exposure, moisture risk |
| Code compliance | Same building codes apply | Same building codes apply |
| Termite resistance | High (steel frame) | Lower (timber frame) |
| Corrosion resistance | High with galvanized steel | Not applicable |
| Typical structural lifespan | 50–75+ years | 50–100 years, material-dependent |
| Fire resistance | Depends on wall assembly rating | Depends on wall assembly rating |
| Build time | Weeks to a few months | Several months to over a year |
The takeaway from this table isn’t “prefab wins” or “traditional wins” — it’s that safety and durability come down to the same handful of variables regardless of method: material quality, code compliance, and installation standards.
Maintenance Tips to Maximize Your Prefab Structure’s Lifespan
Check sealant and joint seams annually, especially before monsoon or winter seasons, since this is where water intrusion typically starts. Keep drainage clear around the foundation so water isn’t pooling against the structure. If your structure has any exposed steel touch-up areas from installation, get them re-coated promptly — a small rust spot left untreated spreads. And don’t skip HVAC and insulation checks; a structure that’s thermally sound also tends to have fewer moisture-related issues inside wall cavities.
None of this is unusual or burdensome — it’s the same basic upkeep any home needs. Just don’t assume “factory-built” means “maintenance-free,” because no structure is.
Why Choose Fabitat for a Safe, Durable Prefab Build
Everything above is only true if the manufacturer actually builds to that standard — and that’s the part buyers can’t verify from a brochure. At Fabitat, our structures are engineered around code-compliant steel framing, galvanized materials suited to real climate conditions, and structural calculations done per project rather than pulled from a generic template. Whether you’re building a home, a compact office, or a commercial space, the same engineering discipline applies across the portfolio — because durability shouldn’t be a premium feature, it should be the baseline.
FAQ’s
“earthquake-proof,” but steel-framed prefab homes engineered for seismic loads perform well in earthquakes due to steel’s flexibility and rigid modular connections — as demonstrated in large-scale rebuilds like post-earthquake Christchurch.
Modular homes built on a permanent foundation and classified as real property are generally insurable through standard homeowners’ insurance, similar to traditional homes. Manufactured homes on non-permanent chassis can face more restrictions.
About the same as a traditional home — periodic sealant checks, drainage maintenance, and prompt attention to any coating damage on exposed steel.
Steel itself doesn’t burn, but fire resistance ultimately depends on the wall assembly and insulation materials used. Ask for the specific fire rating rather than relying on general claims.
Yes — the same steel-framed construction principles apply to offices, retail units, and commercial buildings, which is part of why prefab has become popular with startups and small businesses needing fast, cost-effective space.